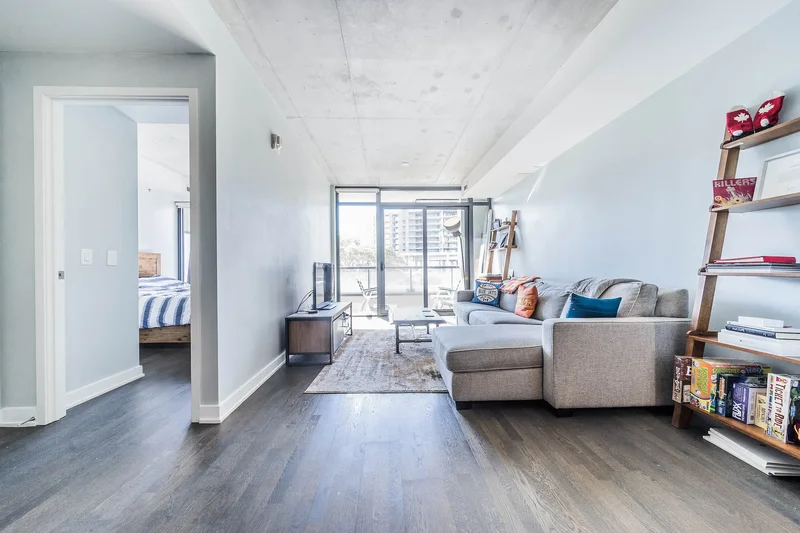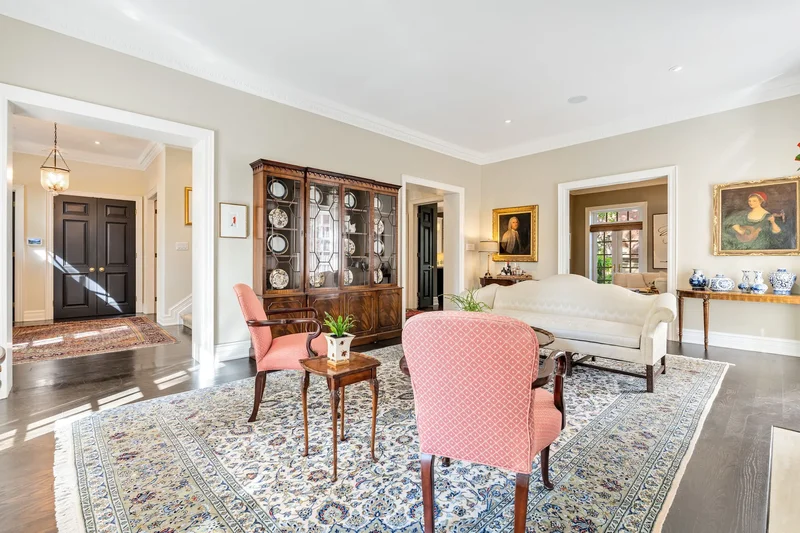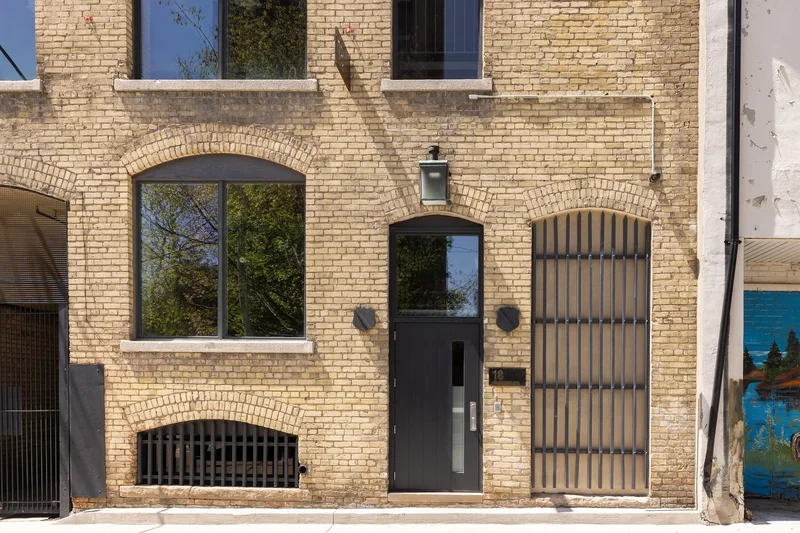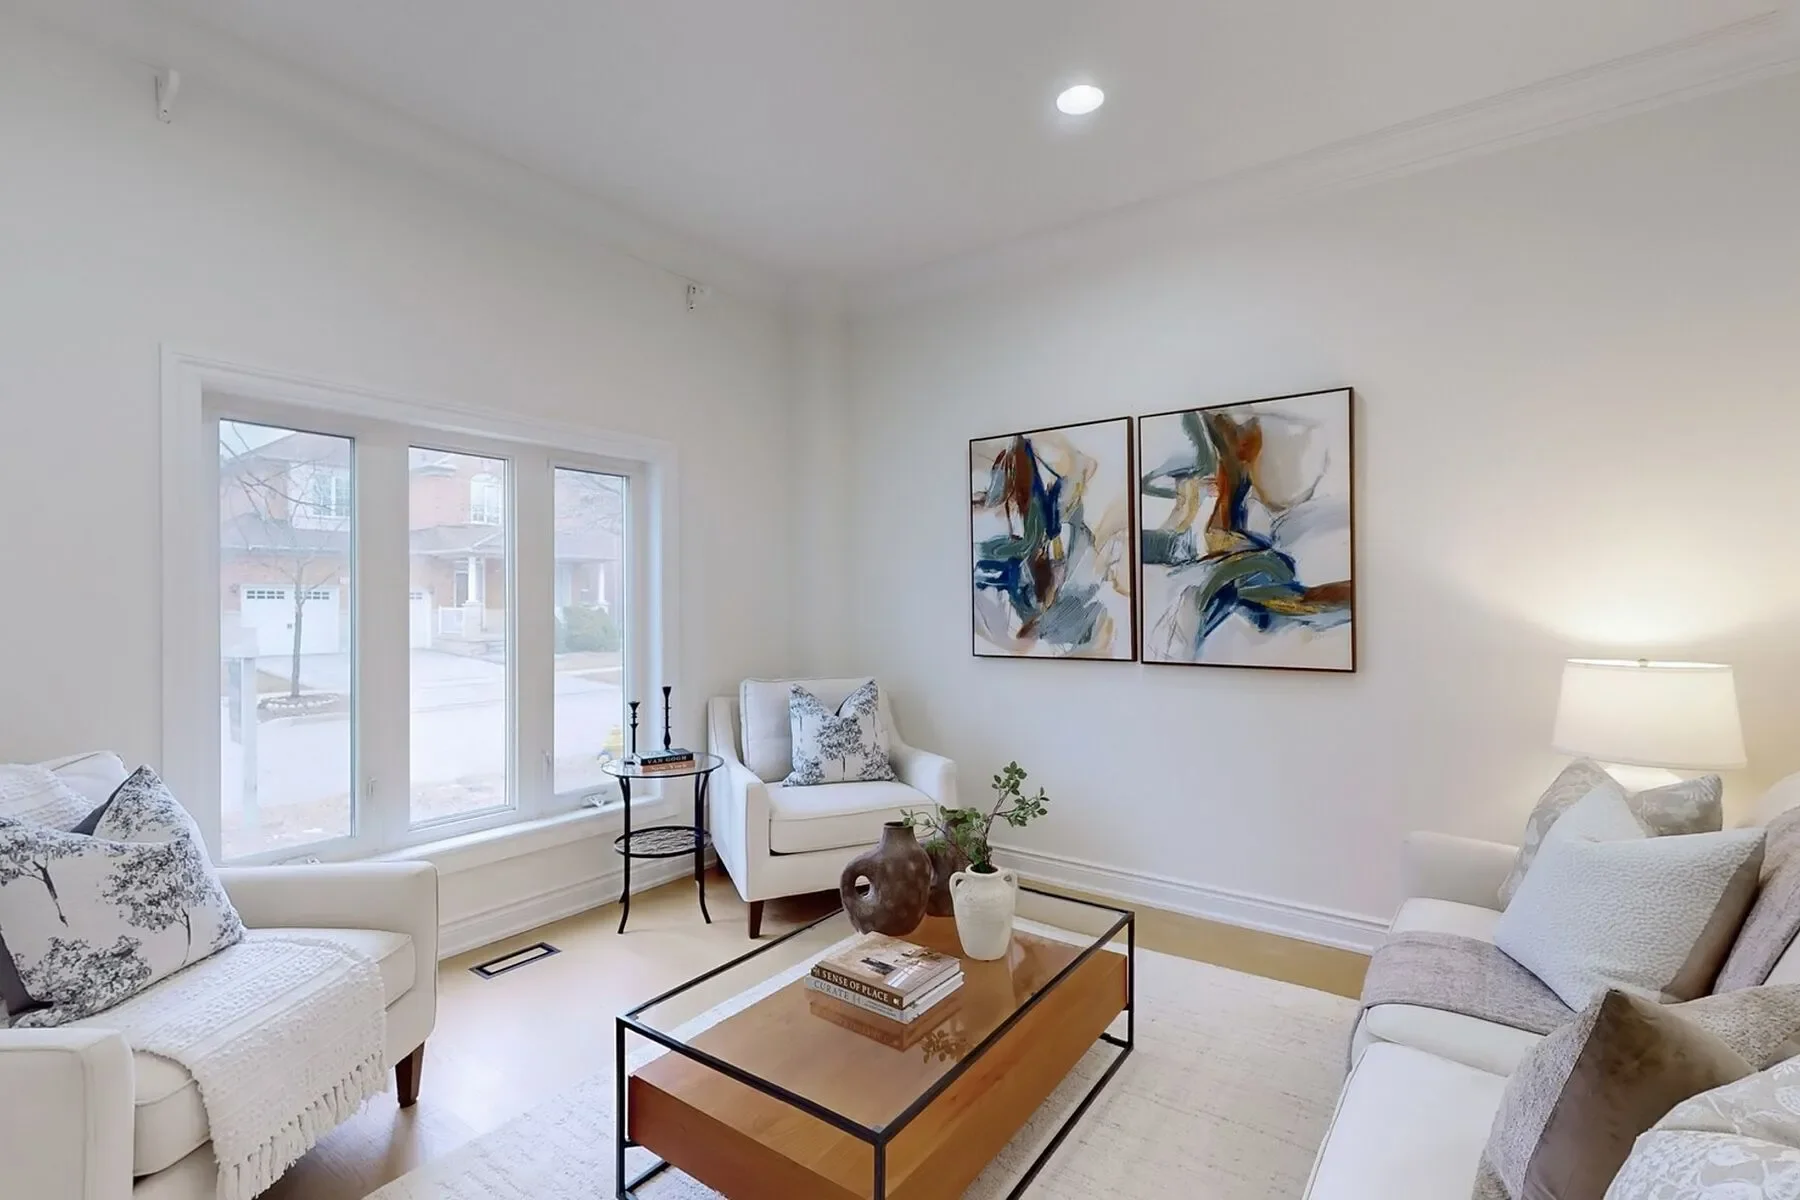
46 Forecastle Rd, Vaughan, ON L4K 5J1, Vaughan, Ontario, Canada. - Hero Image
46
Forecastle Rd
Vaughan | Ontario

Where Comfort

Meets Altitude

View More
Menu
Mario Tolja
Mario Tolja
Presented At
$1,868,000
Bedrooms
5
Bathrooms
6
Living
3,005
SQFT
Fireplace
Office
Stone Countertops
Air Conditioning
Washer Dryer
Bar
Kitchen island
Laundry Room
Basement
Garage
Water View
Privacy
Panoramic / Scenic View
Renovated
Modern
46 Forecastle Rd, Vaughan, ON L4K 5J1, Vaughan, Ontario, Canada. - Photo 1
46 Forecastle Rd, Vaughan, ON L4K 5J1, Vaughan, Ontario, Canada. - Photo 2
46 Forecastle Rd, Vaughan, ON L4K 5J1, Vaughan, Ontario, Canada. - Photo 3
46 Forecastle Rd, Vaughan, ON L4K 5J1, Vaughan, Ontario, Canada. - Photo 4
46 Forecastle Rd, Vaughan, ON L4K 5J1, Vaughan, Ontario, Canada. - Photo 5
46 Forecastle Rd, Vaughan, ON L4K 5J1, Vaughan, Ontario, Canada. - Photo 6
46 Forecastle Rd, Vaughan, ON L4K 5J1, Vaughan, Ontario, Canada. - Photo 7
46 Forecastle Rd, Vaughan, ON L4K 5J1, Vaughan, Ontario, Canada. - Photo 8
46 Forecastle Rd, Vaughan, ON L4K 5J1, Vaughan, Ontario, Canada. - Photo 9
46 Forecastle Rd, Vaughan, ON L4K 5J1, Vaughan, Ontario, Canada. - Photo 10
46 Forecastle Rd, Vaughan, ON L4K 5J1, Vaughan, Ontario, Canada. - Photo 11
46 Forecastle Rd, Vaughan, ON L4K 5J1, Vaughan, Ontario, Canada. - Photo 12
46 Forecastle Rd, Vaughan, ON L4K 5J1, Vaughan, Ontario, Canada. - Photo 13
46 Forecastle Rd, Vaughan, ON L4K 5J1, Vaughan, Ontario, Canada. - Photo 14
46 Forecastle Rd, Vaughan, ON L4K 5J1, Vaughan, Ontario, Canada. - Photo 15
46 Forecastle Rd, Vaughan, ON L4K 5J1, Vaughan, Ontario, Canada. - Photo 16
46 Forecastle Rd, Vaughan, ON L4K 5J1, Vaughan, Ontario, Canada. - Photo 17
46 Forecastle Rd, Vaughan, ON L4K 5J1, Vaughan, Ontario, Canada. - Photo 18
46 Forecastle Rd, Vaughan, ON L4K 5J1, Vaughan, Ontario, Canada. - Photo 19
46 Forecastle Rd, Vaughan, ON L4K 5J1, Vaughan, Ontario, Canada. - Photo 20
46 Forecastle Rd, Vaughan, ON L4K 5J1, Vaughan, Ontario, Canada. - Photo 21
46 Forecastle Rd, Vaughan, ON L4K 5J1, Vaughan, Ontario, Canada. - Photo 22
46 Forecastle Rd, Vaughan, ON L4K 5J1, Vaughan, Ontario, Canada. - Photo 23
46 Forecastle Rd, Vaughan, ON L4K 5J1, Vaughan, Ontario, Canada. - Photo 24
46 Forecastle Rd, Vaughan, ON L4K 5J1, Vaughan, Ontario, Canada. - Photo 25
46 Forecastle Rd, Vaughan, ON L4K 5J1, Vaughan, Ontario, Canada. - Photo 26
46 Forecastle Rd, Vaughan, ON L4K 5J1, Vaughan, Ontario, Canada. - Photo 27
46 Forecastle Rd, Vaughan, ON L4K 5J1, Vaughan, Ontario, Canada. - Photo 28
46 Forecastle Rd, Vaughan, ON L4K 5J1, Vaughan, Ontario, Canada. - Photo 29
46 Forecastle Rd, Vaughan, ON L4K 5J1, Vaughan, Ontario, Canada. - Photo 30
46 Forecastle Rd, Vaughan, ON L4K 5J1, Vaughan, Ontario, Canada. - Photo 31
46 Forecastle Rd, Vaughan, ON L4K 5J1, Vaughan, Ontario, Canada. - Photo 32
46 Forecastle Rd, Vaughan, ON L4K 5J1, Vaughan, Ontario, Canada. - Photo 33
46 Forecastle Rd, Vaughan, ON L4K 5J1, Vaughan, Ontario, Canada. - Photo 34
46 Forecastle Rd, Vaughan, ON L4K 5J1, Vaughan, Ontario, Canada. - Photo 35
46 Forecastle Rd, Vaughan, ON L4K 5J1, Vaughan, Ontario, Canada. - Photo 36
46 Forecastle Rd, Vaughan, ON L4K 5J1, Vaughan, Ontario, Canada. - Photo 37
46 Forecastle Rd, Vaughan, ON L4K 5J1, Vaughan, Ontario, Canada. - Photo 38
46 Forecastle Rd, Vaughan, ON L4K 5J1, Vaughan, Ontario, Canada. - Photo 39
46 Forecastle Rd, Vaughan, ON L4K 5J1, Vaughan, Ontario, Canada. - Photo 40
46 Forecastle Rd, Vaughan, ON L4K 5J1, Vaughan, Ontario, Canada. - Photo 41
46 Forecastle Rd, Vaughan, ON L4K 5J1, Vaughan, Ontario, Canada. - Photo 42
46 Forecastle Rd, Vaughan, ON L4K 5J1, Vaughan, Ontario, Canada. - Photo 43
46 Forecastle Rd, Vaughan, ON L4K 5J1, Vaughan, Ontario, Canada. - Photo 44
46 Forecastle Rd, Vaughan, ON L4K 5J1, Vaughan, Ontario, Canada. - Photo 45
46 Forecastle Rd, Vaughan, ON L4K 5J1, Vaughan, Ontario, Canada. - Photo 46
46 Forecastle Rd, Vaughan, ON L4K 5J1, Vaughan, Ontario, Canada. - Photo 47
46 Forecastle Rd, Vaughan, ON L4K 5J1, Vaughan, Ontario, Canada. - Photo 48
46 Forecastle Rd, Vaughan, ON L4K 5J1, Vaughan, Ontario, Canada. - Photo 49
46 Forecastle Rd, Vaughan, ON L4K 5J1, Vaughan, Ontario, Canada. - Photo 50
46 Forecastle Rd, Vaughan, ON L4K 5J1, Vaughan, Ontario, Canada. - Photo 51
46 Forecastle Rd, Vaughan, ON L4K 5J1, Vaughan, Ontario, Canada. - Photo 52
Thumbnail 1
Thumbnail 2
Thumbnail 3
Thumbnail 4
Thumbnail 5
Thumbnail 6
Thumbnail 7
Thumbnail 8
Thumbnail 9
Thumbnail 10
Thumbnail 11
Thumbnail 12
Thumbnail 13
Thumbnail 14
Thumbnail 15
Thumbnail 16
Thumbnail 17
Thumbnail 18
Thumbnail 19
Thumbnail 20
Thumbnail 21
Thumbnail 22
Thumbnail 23
Thumbnail 24
Thumbnail 25
Thumbnail 26
Thumbnail 27
Thumbnail 28
Thumbnail 29
Thumbnail 30
Thumbnail 31
Thumbnail 32
Thumbnail 33
Thumbnail 34
Thumbnail 35
Thumbnail 36
Thumbnail 37
Thumbnail 38
Thumbnail 39
Thumbnail 40
Thumbnail 41
Thumbnail 42
Thumbnail 43
Thumbnail 44
Thumbnail 45
Thumbnail 46
Thumbnail 47
Thumbnail 48
Thumbnail 49
Thumbnail 50
Thumbnail 51
Thumbnail 52
46 Forecastle Rd, Vaughan, ON L4K 5J1, Vaughan, Ontario, Canada. , Vaughan , Ontario

Opulent Sanctuary In Patterson

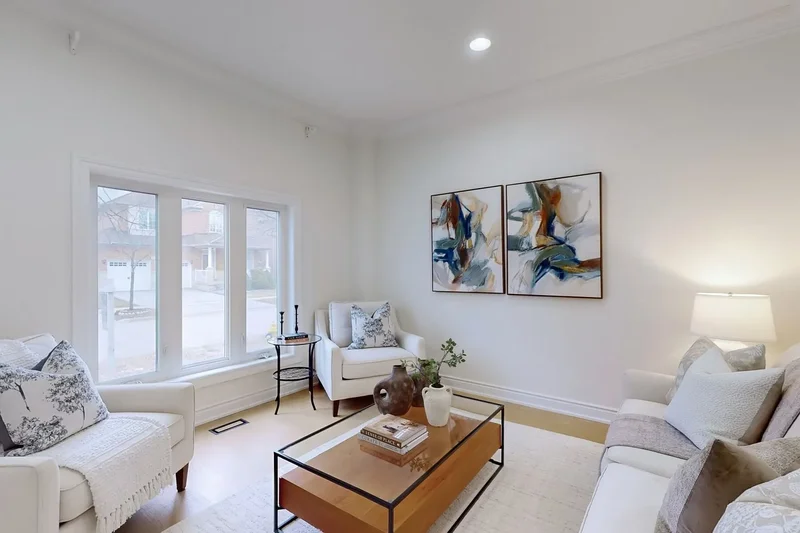
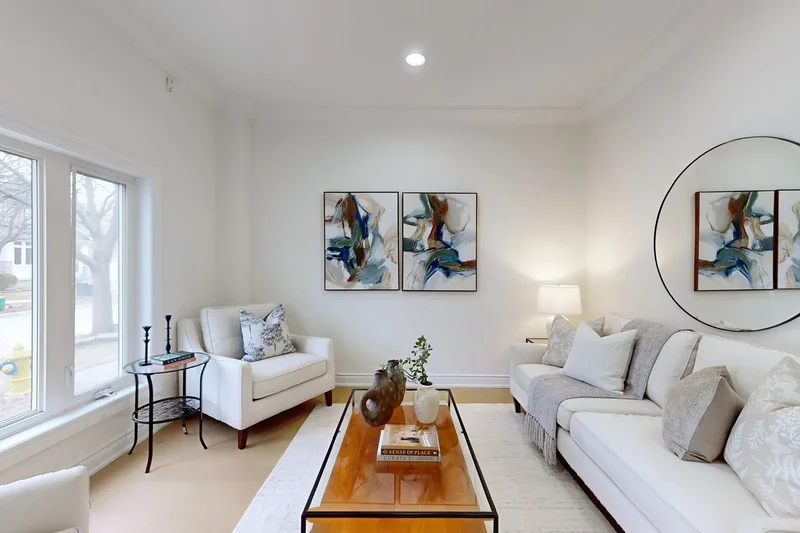
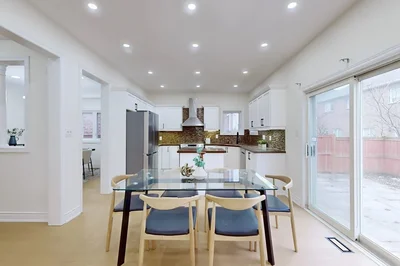
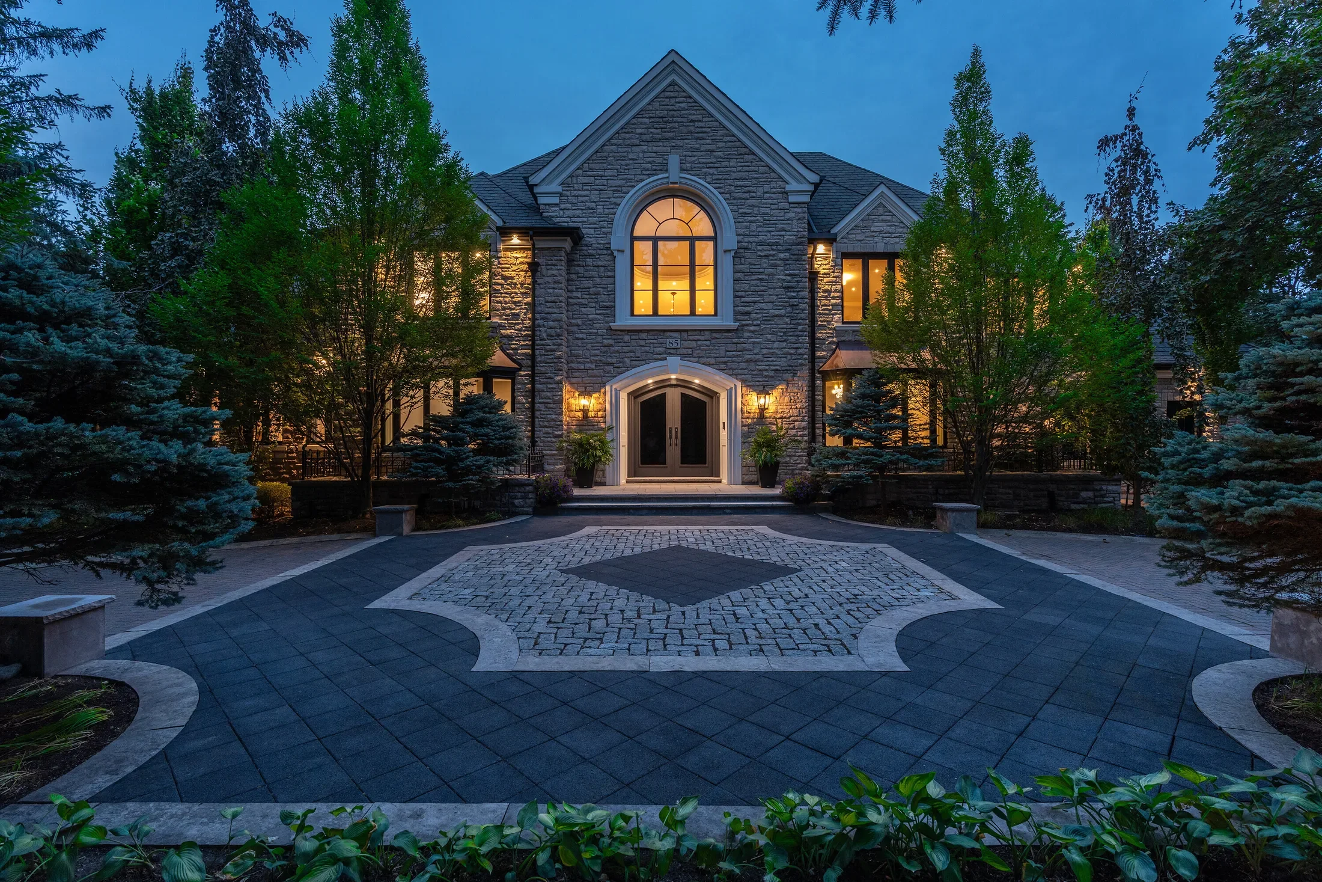
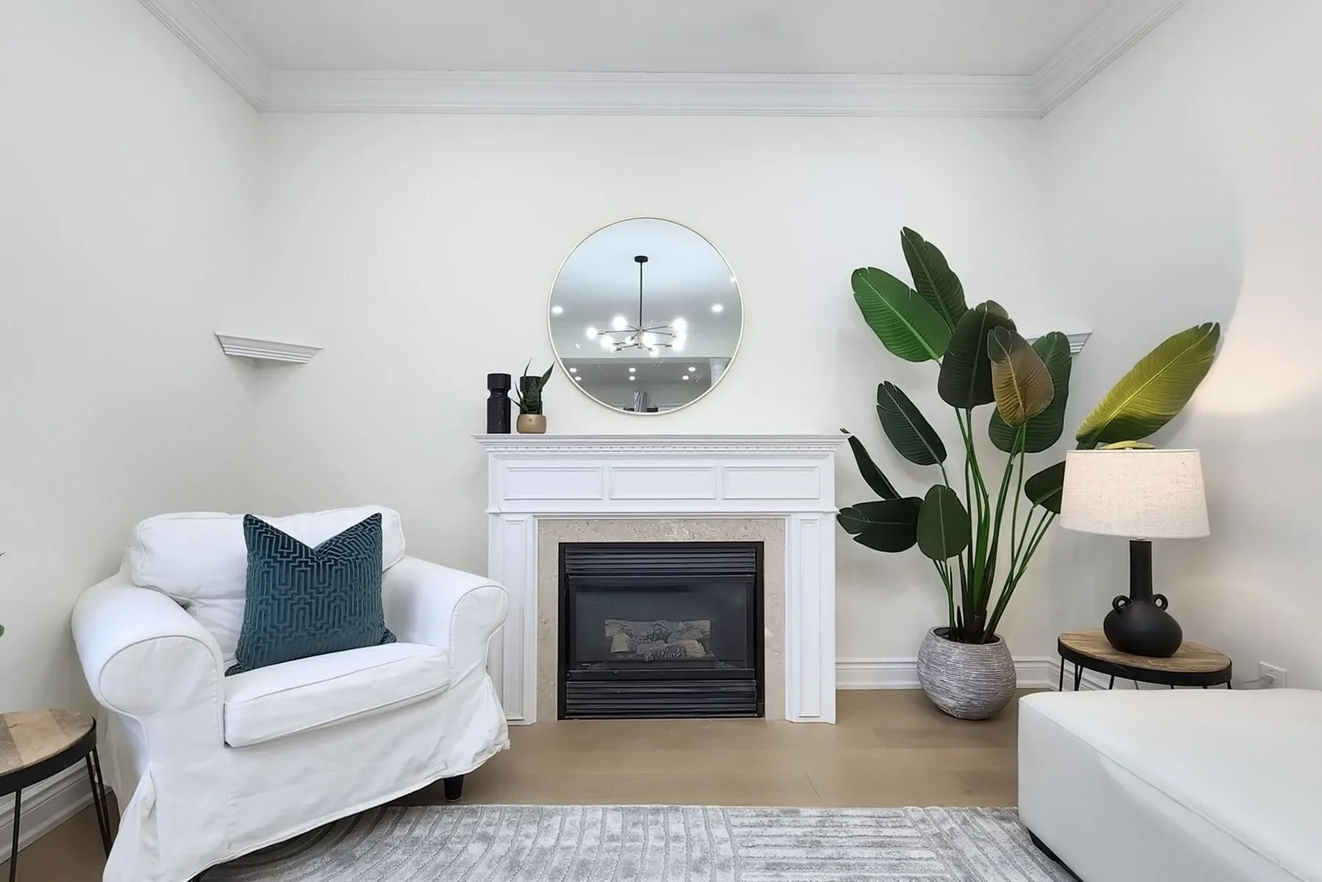
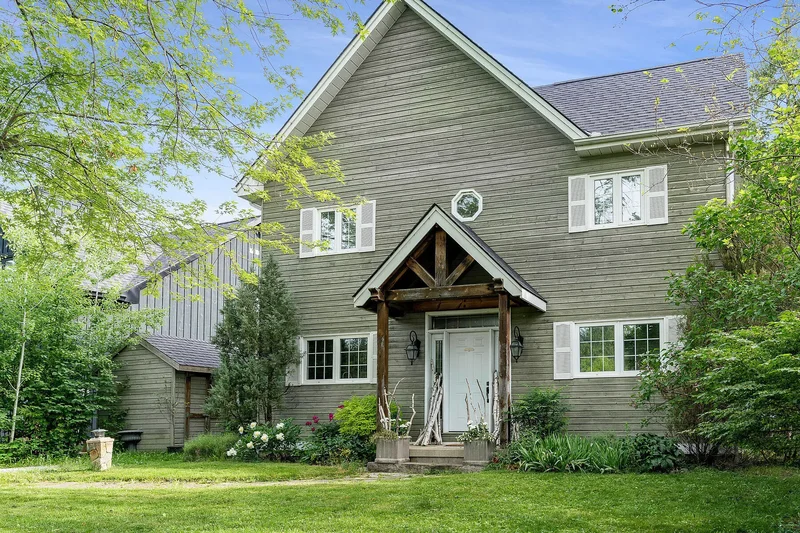
Welcome to the epitome of modern luxury in the esteemed Patterson neighbourhood. This residence has accomplished over $250,000 in upgrades, meticulously crafted to offer an unparalleled blend of comfort and sophistication. Every detail has been thoughtfully designed to provide a sensational living experience, featuring a host of premium enhancements and lavish finishes.

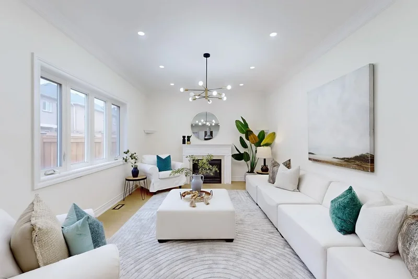
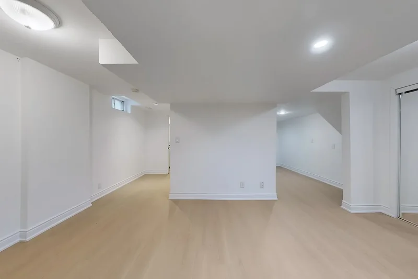
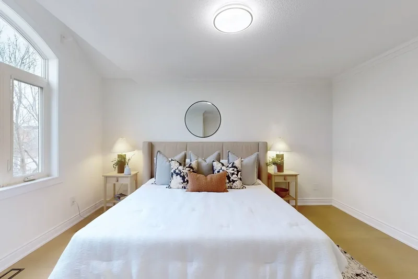
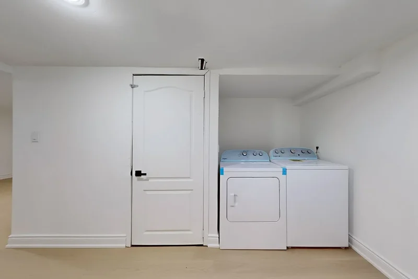
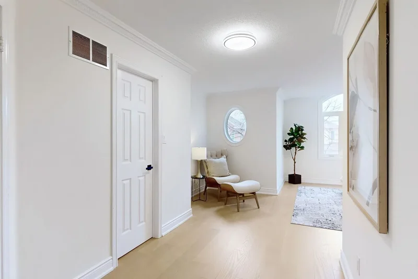
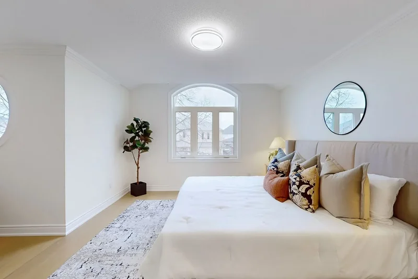
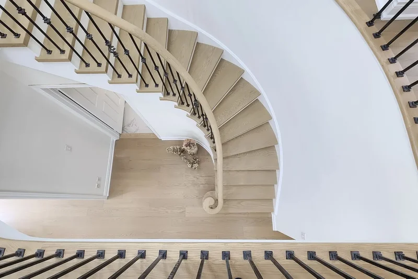
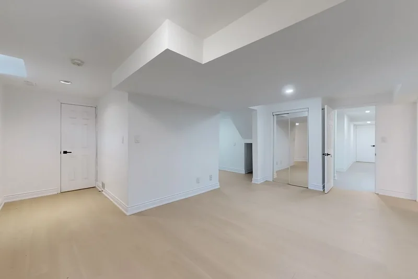
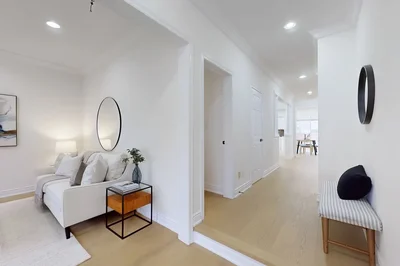
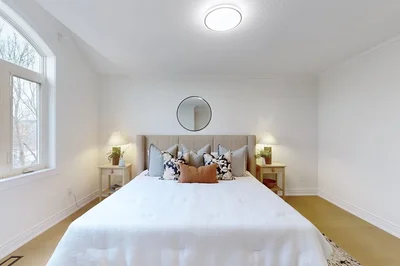
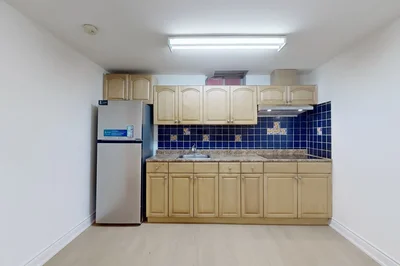
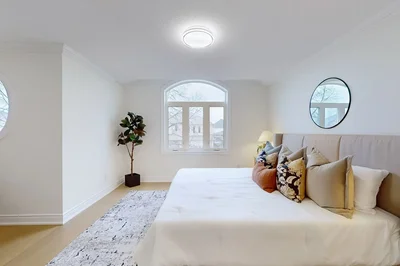
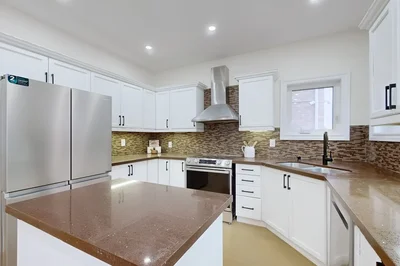
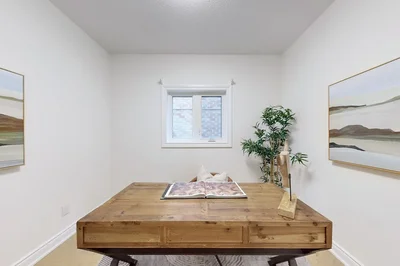
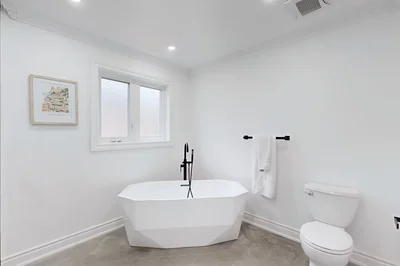
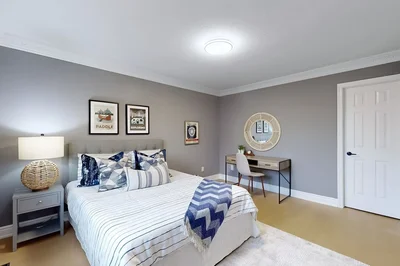
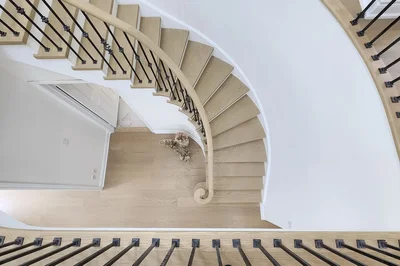
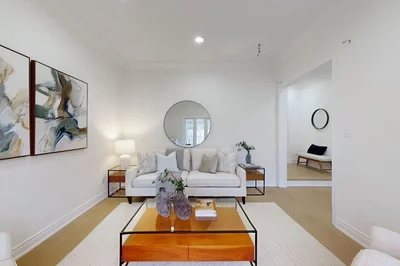
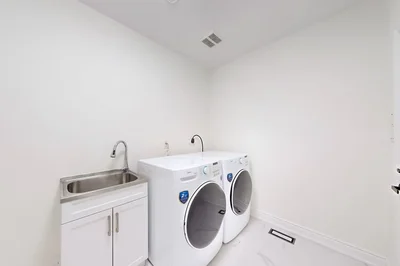
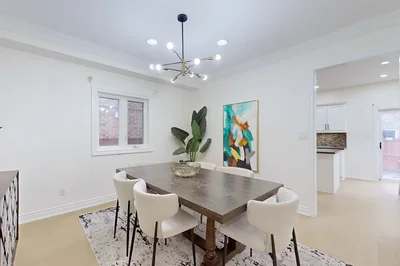
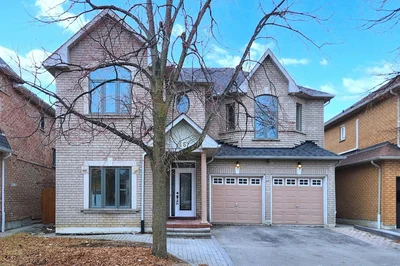
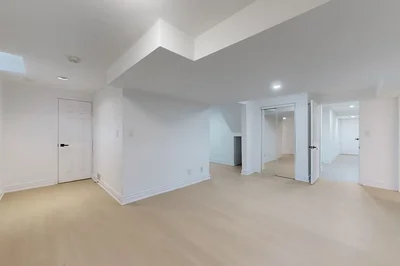
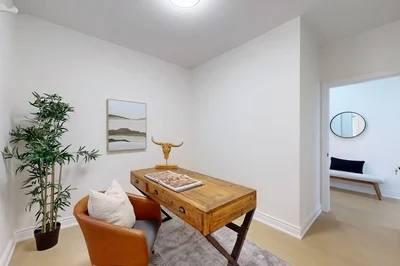
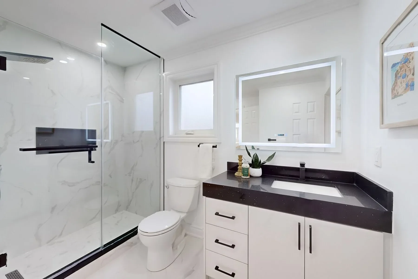
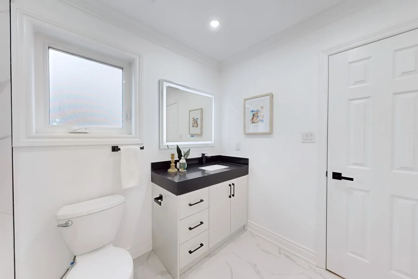
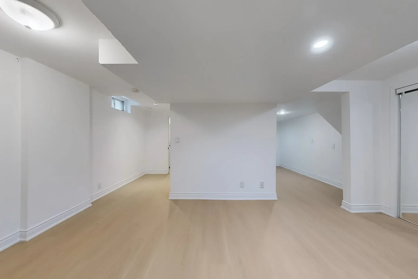
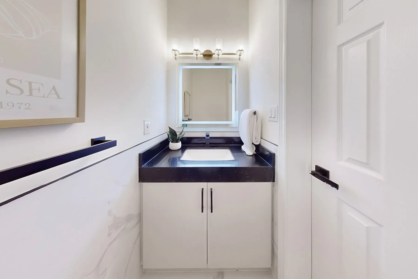
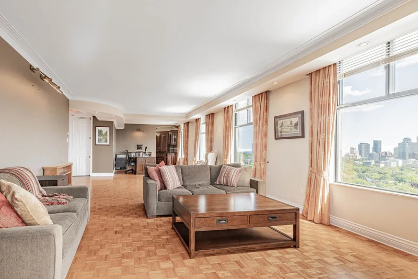
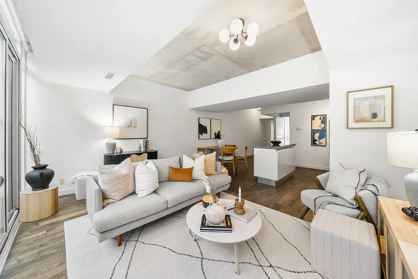
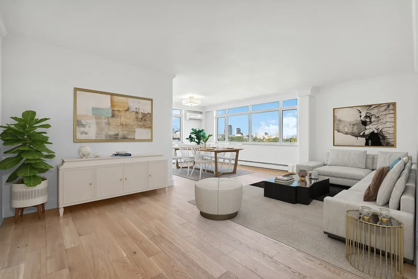
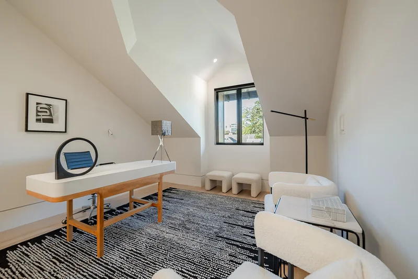
Significant 2024 and 2025 refinements include luxurious updates to the bathrooms, flooring, staircases, lighting, appliances, and more. The expansive floor plan encompasses approximately 3,005 square feet of above-grade living space, complemented by a generously sized lower level that adobes a private apartment. The main and second floors include a total of six (5+1) bedrooms and four (4) newly renovated baths, with an ideal layout that provides ample space for growing families. Two remarkable primary suites both offer abundant realm, soothing sittings, stunning views, walk-in closets, and opulent ensuites that evoke a sense of restfulness and indulgence. The chef’s kitchen is outfitted with the new stainless steel appliances, including a sleek four-door refrigerator, a five-burner range, and a dishwasher. Double over-counter windows and a vast walk-out bring the most natural light, creating a warm and inviting atmosphere for the back wing of the home. The breakfast area comfortably seats six, while the formal dining room is exquisitely appointed for larger gatherings. The immense family room is enhanced by exceptionally wide windows, providing a perfect setting for relaxation and entertainment. A front office is strategically placed for focus and productivity, offering a calm quarter for work or personal reflection. Architectural elegance is evident throughout, with beautifully arched picturesque windows that elevate the home’s character and curb appeal. The spa-inspired bathrooms showcase waterfall stone countertop, raw gray tiles, high-gloss cabinetry, LED mirrors, splendid lighting, tailored vents, matte black faucets, glass-enclosed showers, and a freestanding geometric bathtub. High-end engineered hardwood flooring flows seamlessly throughout, coordinating the sophisticated architectural design, which includes state-of-the-art curved staircases with spacious landings, European oak, and contemporary wrought iron railings. The capacious main laundry area is equipped with new front-load washers and dryers, and provides convenient access to the garage and separate basement entrance. The recently updated basement spans three (3) additional bedrooms, two (2) full baths, a secondary kitchen, and a laundry area. High grade laminate flooring and new stainless steel appliances which include a refrigerator, cooktop, and exhaust fan, further elevate this sphere. Additional washer and dryer units are ready for installation. The Lennox air conditioner was upgraded in 2023.
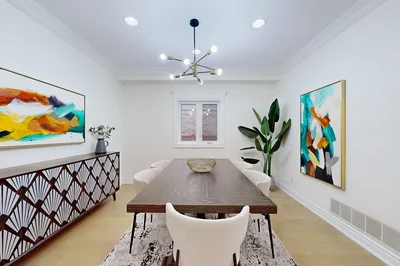
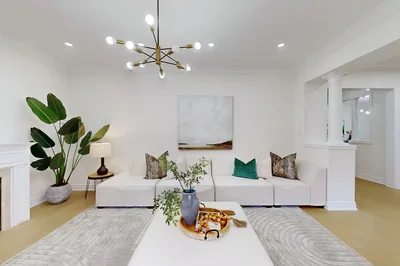
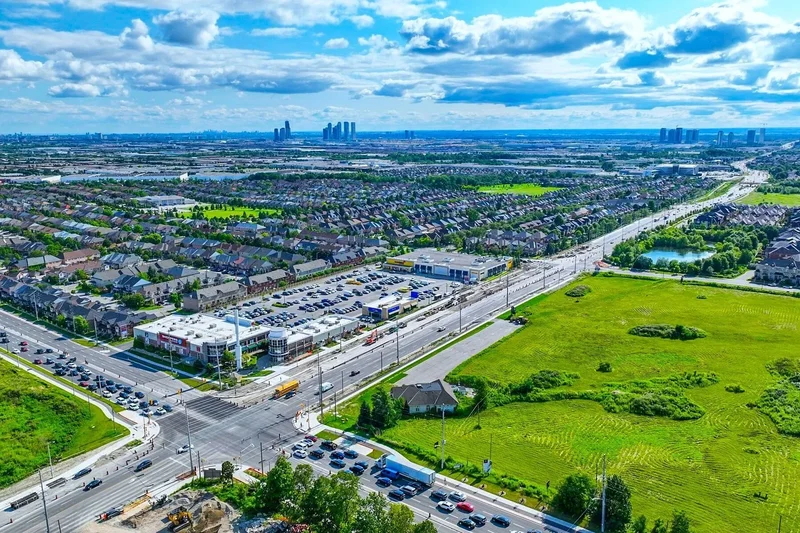
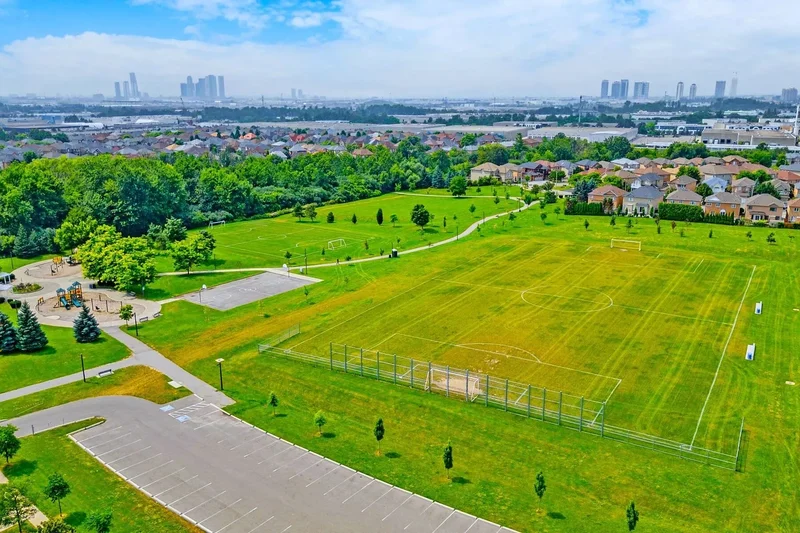
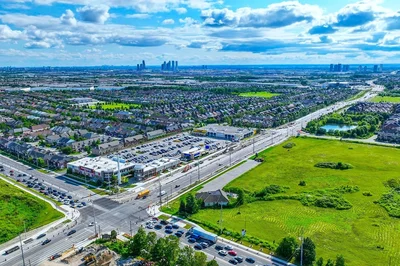
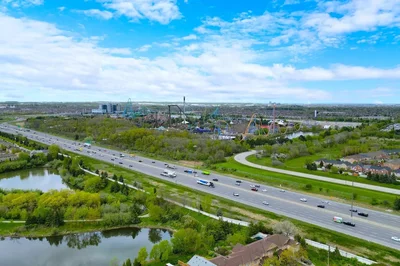
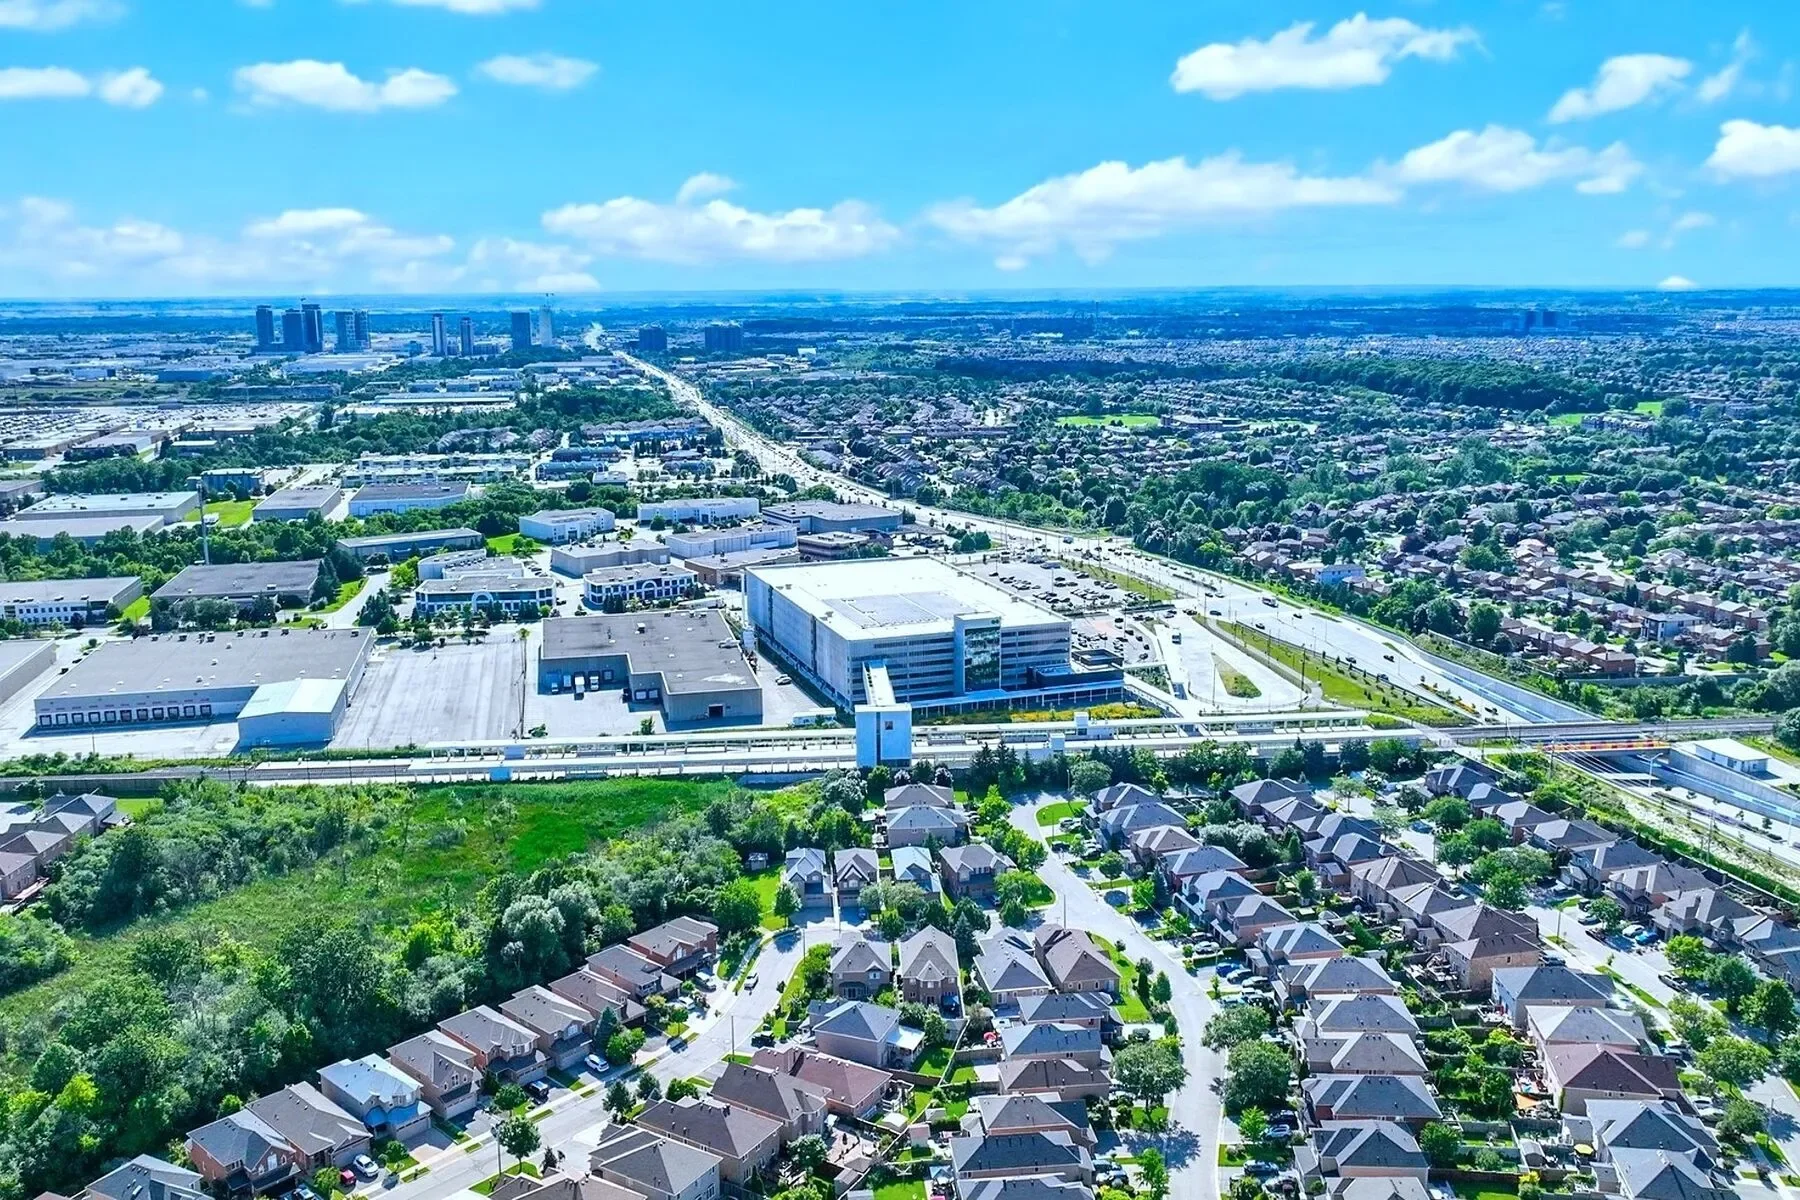
Well situated on a peaceful, tree-lined street with no sidewalk, this family-friendly enclave offers tranquil ambiance. Renowned schools, trail greenbelts, hospitals, plazas, restaurants, Go-train all within walkable distance. A short stroll to Agostino Park, Alexander Park and Spring Blossom Parks. Upscale North Thornhill Community Centre and Maple Community Centre, Canada’s Wonderland, Eagles Nest and RH Golf Clubs provide vibrant recreational destinations. Experience a sanctuary where elevated living meets serene surroundings, harmonized with a wealth of nearby metropolitan amenities. This residence is a true showpiece customized for those who appreciate extraordinary lifestyle.

Property

3D Street View Tour

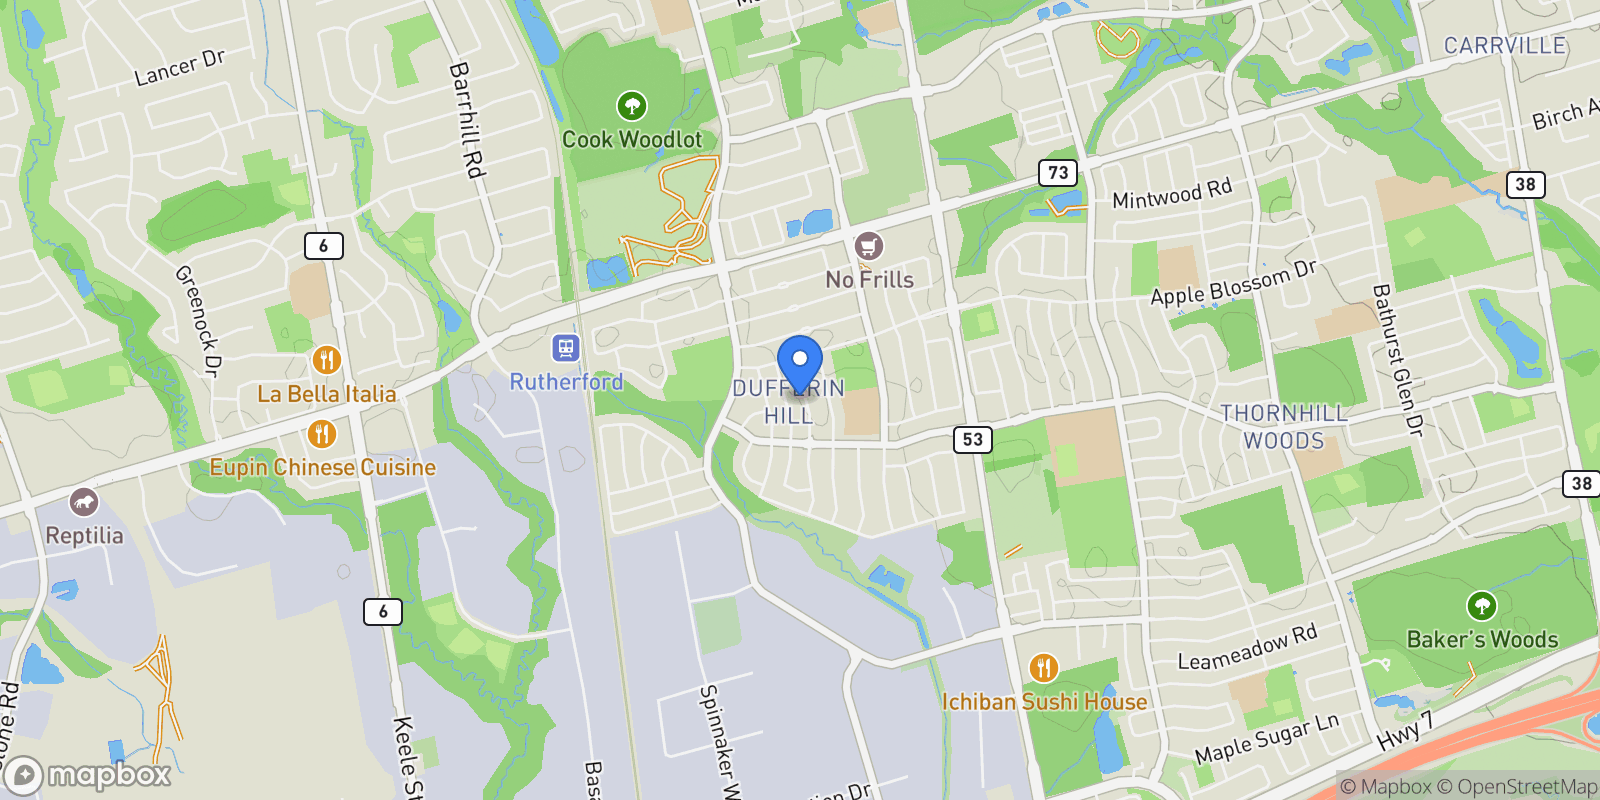
Map showing 46 Forecastle Rd, Vaughan, ON L4K 5J1, Vaughan, Ontario, Canada.

Property Location

46 Forecastle Rd, Vaughan, ON L4K 5J1, Vaughan, Ontario, Canada., Vaughan Ontario

Local Weather & Climate

Vaughan, Ontario

Current Conditions Updated recently
30 °F
Overcast clouds
Feels Like 25°F
Humidity 95%
Wind 5 mph
Visibility -- mi
Sunrise 11:46 AM
Sunset 11:12 PM
5-Day Forecast
Fri 6 Mar
Clouds
High 33°
Low 32°
Sat 7 Mar
Rain
High 51°
Low 34°
Sun 8 Mar
Clouds
High 57°
Low 37°
Mon 9 Mar
Clouds
High 60°
Low 38°
Tue 10 Mar
Clouds
High 56°
Low 34°
Data from OpenWeatherMap

Walkability & Transit Scores

How easy is it to get around Vaughan?

Walkability and transit scores for this address come from the EPA National Walkability Index.

Mortgage Calculator

Estimate your monthly payments for this property

C$
%
C$100,000
%
Estimated Monthly Payment $3,160
Monthly Payment Breakdown
Principal & Interest $2,528
Loan Amount $400,000
Total Interest $337,621
Total Cost $737,621

Ready to explore financing?

Connect with trusted mortgage partners

Important Information
  • This calculator is for illustrative purposes only and does not constitute a loan offer, pre-approval, or commitment to lend.
  • Monthly payment estimates do not include property taxes, homeowner's insurance, HOA fees, or other applicable costs which may significantly increase your actual payment.
  • Interest rates shown are for demonstration only. Actual rates depend on your credit score, down payment, loan type, property location, and current market conditions.
  • This tool provides estimates only. Consult with a licensed mortgage professional for accurate quotes and personalized advice.

Market Opinion

Our perspective on current market conditions in Vaughan. For informational purposes only — always consult a licensed real estate professional before making decisions.

Market Analysis
International luxury real estate typically appreciates steadily over time.
65
Buyer Score
Estimated regional appreciation: 4% annually
Ultra-luxury properties tend to be more resilient during market downturns

Future Value & Wealth Building

Starting investment: $186,800,000 20% down ($37,360,000)

Investment Perspective
$ $ $
$1 → $1.36
Every dollar invested today could become $1.36 in 10 years
$100 → 136 $1,000 → $1,362
+$16,052
$16,052/day
Your home may appreciate while you sleep
$112,670/week $488,239/mo $5,858,863/yr
$100K Investment Comparison (10 Years)
Real Estate (Leveraged)
$281K
S&P 500 Index
$259K
High-Yield Savings
$155K
Real estate leverage: potential 8% advantage over stocks
RENT 💸 -$102.8M
vs
OWN 📈 +$145.8M
$145.8M Potential Equity
vs $102.8M lost to rent over 10 years
$37.4M Down Payment Growth
3.9x
10yr
$145.8M
8.1x
20yr
$301.9M
12.6x
30yr
$471.8M
Wealth Comparison
×1,123
Equivalent to 1,123 average US homes
top 5%
US household wealth ranking
Median: $193K Yours: $471.8M
Time to Double Your Investment (accounting for market cycles)
42.4
years
Conservative
1.65% effective/yr
15.3
years
Optimistic
4.62% effective/yr
Projected Home Values (adjusted for market cycles)
10 Years
Conservative $220.0M +18%
Market $254.4M +36%
Optimistic $293.6M +57%
$145.8M est. equity
20 Years
Conservative $259.1M +39%
Market $346.4M +85%
Optimistic $461.3M +147%
$301.9M est. equity
30 Years
Conservative $305.1M +63%
Market $471.8M +153%
Optimistic $725.0M +288%
$471.8M est. equity

These projections are estimates only and actual results may vary. Past performance does not guarantee future results.

Data from World Bank and regional real estate market research | Estimates based on historical appreciation trends

Frequently Asked Questions

Common questions about this property

This other at 46 Forecastle Rd, Vaughan, ON L4K 5J1, Vaughan, Ontario, Canada features 5 bedrooms with 3,005 square feet of living space.
This property offers 3,005 square feet of living space.
This property is listed at $186,800,000, which equals $62163 per square foot.
Based on current market indicators, Vaughan shows an active market. The market opportunity score is 65 out of 100, reflecting factors like price trends, inventory levels, and days on market.
This is a other located in Vaughan, Ontario. The property is situated in an established neighborhood with convenient access to local amenities and services.
Mario Tolja

Mario Tolja

Sotheby's International Realty Canada

View Full Profile
Jane Zhang

Jane Zhang

Sotheby's International Realty Canada

View Full Profile

Schedule a Tour

Get in touch with our listing agents

SunMonTueWedThuFriSat

More Listings

Explore more properties

Official Real Estate Games

Have fun discovering more properties while playing our real estate games — win prizes for ranking high!

$
$
$
$
$
$
$
WIN CREDITS
Up Your Real Estate Skills FOR FREE

Loading listings...